








Address
9277 German Church, North Benton, OH
Price
$ 469,900
Property Attributes
- MLS#5234983
- TypeSingle Family
- Listing Status Contingent
- CountyPortage
- CityNorth Benton
- Zip44449
- Style
- Year Built2013
- Taxes$ 3882
- Price$ 469,900
- Bedrooms3
- Full Bathrooms2
- Half Bathrooms0
- Sqr Footage1624
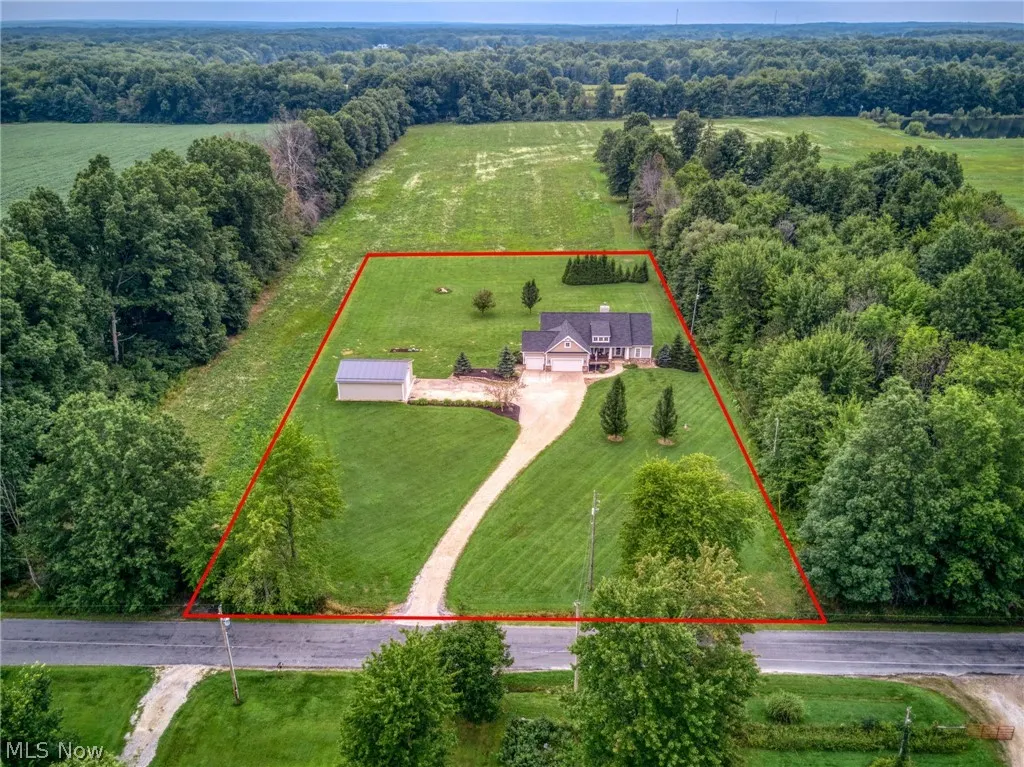
- Lot Size2 Acres
Data Source:
MLSNow
Property Description
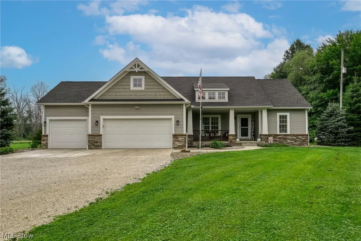
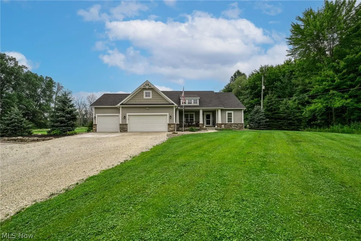
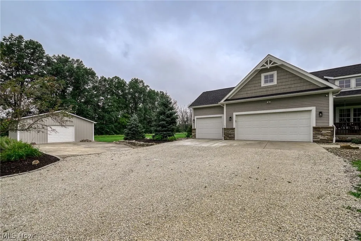
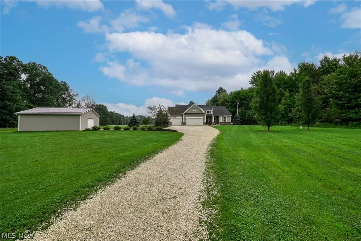
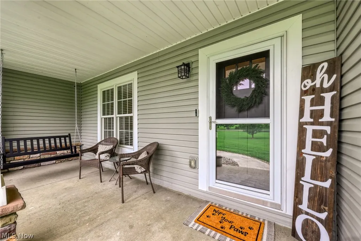
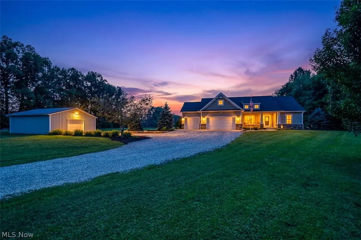
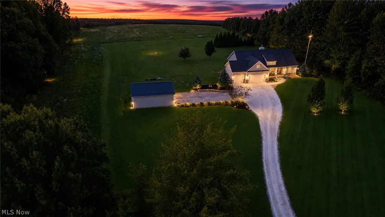
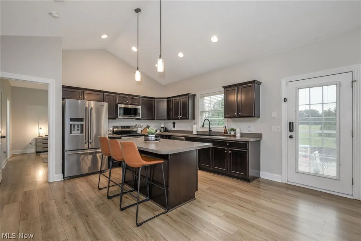
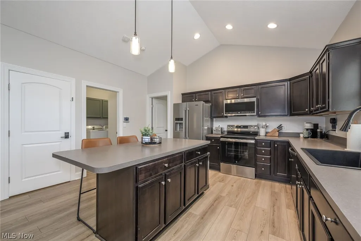
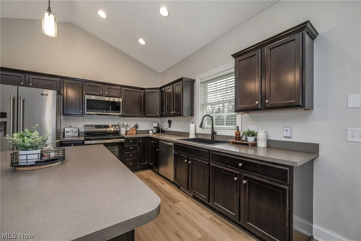
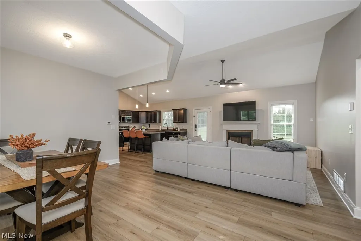
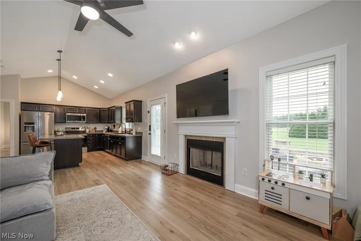
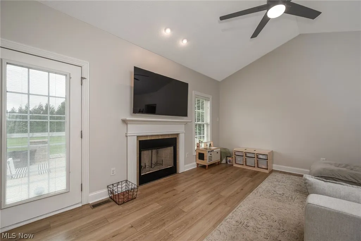
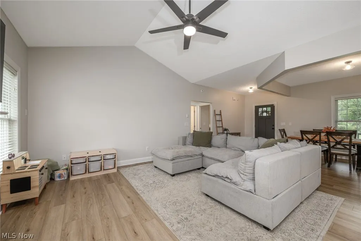
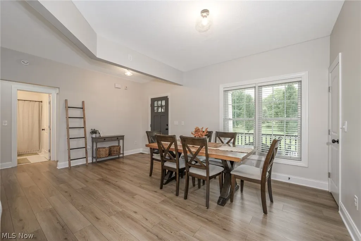
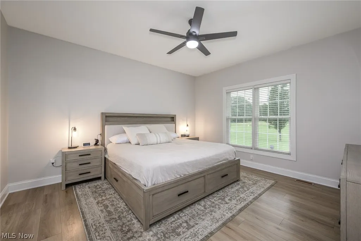
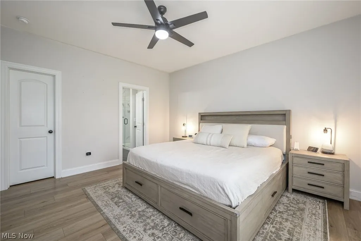
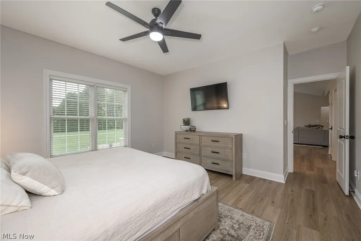
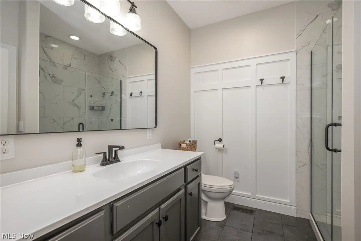
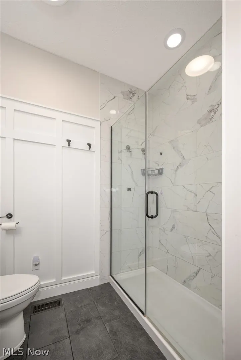
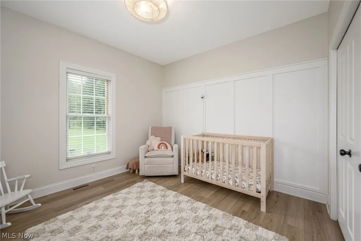
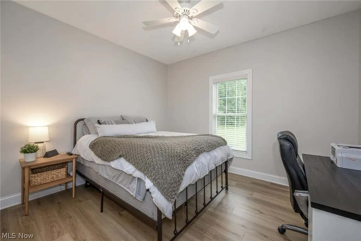
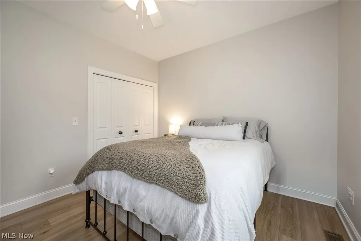
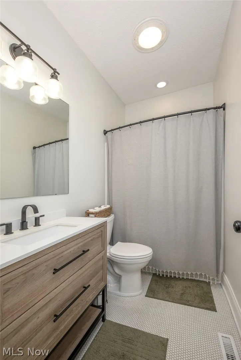
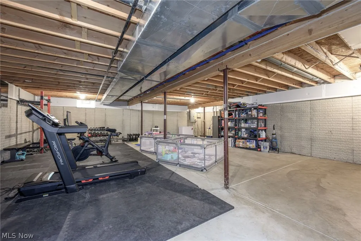
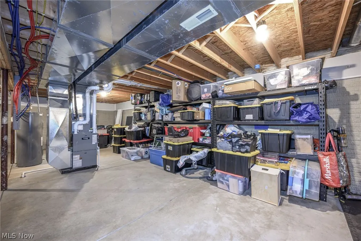
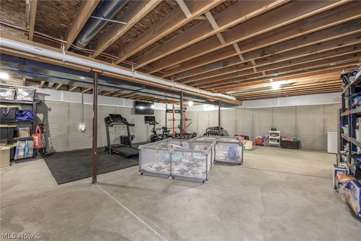
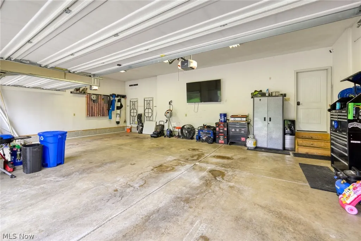
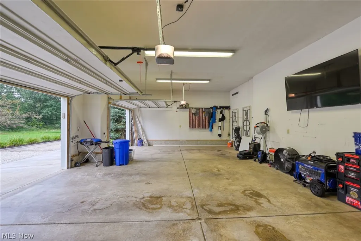
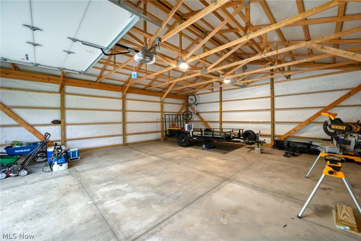
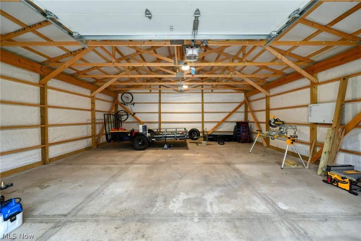
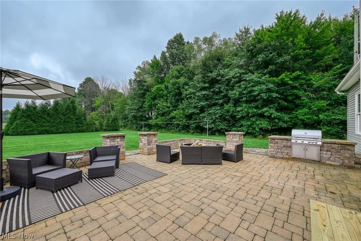
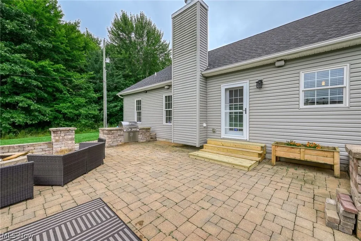
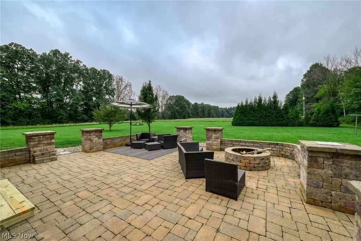
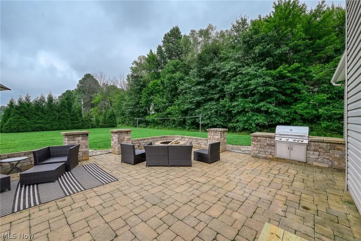
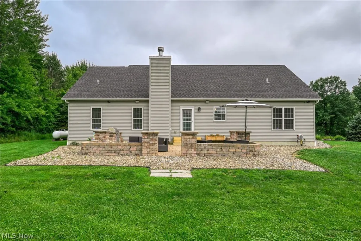
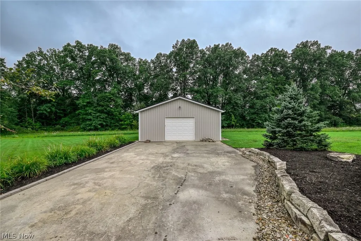
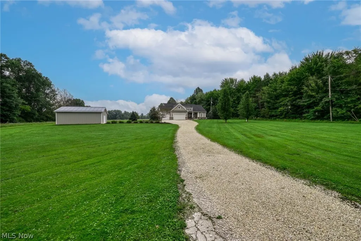
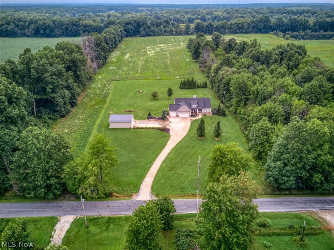
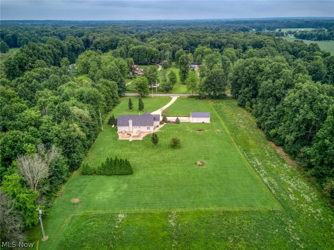
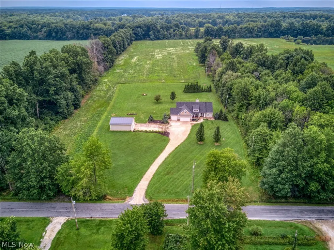
Luxury Meets Country Living on 2 Private Acres. Experience refined country living in this beautifully updated Schumacher ranch home situated on 2 private acres in West Branch School District. Thoughtfully designed and meticulously maintained, this exceptional property offers the perfect blend of modern comfort, peaceful surroundings, and quality craftsmanship. Inside, you'll find an inviting open-concept floor plan filled with natural light, luxury vinyl plank flooring throughout, and spacious living areas ideal for everyday living and entertaining. The well-appointed kitchen flows seamlessly into the dining and living spaces, while the private owner's suite and two additional bedrooms provide comfort and flexibility. Major improvements have already been completed, including a new roof, new septic system, new furnace, updated bathrooms, and luxury vinyl plank flooring throughout, offering peace of mind and truly move-in-ready living. Step outside to your own private retreat featuring a spacious back patio with a built-in fire pit, the perfect place to entertain guests or relax under the stars while enjoying the tranquility of the surrounding countryside. A standout feature is the impressive 28' x 32' pole building, providing endless possibilities for a workshop, hobby space, recreational equipment, or additional storage. An attached three-car garage adds even more convenience and functionality. Located just minutes from Berlin Lake with easy access to shopping, dining, and major routes, this property offers the privacy of country living without sacrificing convenience. With extensive updates, premium amenities, and an unbeatable setting, this exceptional home is ready to welcome its next owner. Schedule your private showing today and discover everything this remarkable property has to offer. Be sure to ask for a copy of the updates list from the supplements!
| Price History | |
|---|---|
| 8/8/2026 | Listed $489,900 |
| 8/27/2026 | 2$479,900 |
| 9/1/2026 | 2$469,900 |
General Features
| Sewer | Septic Tank |
|---|---|
| Heating | Forced Air,Propane |
| Cooling | Central Air |
| Possession | Negotiable |
| Roof | Shingle |
| Appliances | Dishwasher,Disposal,Microwave,Range,Refrigerator |
| Garage Spaces | 3 |
| Patio/Porch Features | Covered,Front Porch,Patio |
| Architectural Style | Ranch |
| Security Features | Security System,Smoke Detector(s) |
| Construction Materials | Vinyl Siding |
| Year Built | 2013 |
| Stories Count | 1 |
| Township | Deerfield Twp |
| Levels | One |
| Property Subtype | Single Family Residence |
| Tax Year | 2025 |
| County | Portage |
| Property Type | Residential |
| HOA | false |
| Attached Garage | true |
| Contingency | Appraisal,Inspections |
| Garage Y/N | true |
| Other Structures | Pole Barn |
| Total Rooms | 5 |
| Full Baths | 2 |
| Status | Contingent |
| Directions | From St Rt 14, take Johnson-Sebring rd, turn right on Wagner Rd, Turn left on Bandy Rd and Right onto German Church. House is on right hand side. |
| ModificationTimestamp | 2026-09-07T16:43:44.873-00:00 |
| City | North Benton |
| High School District | West Branch LSD - 5012 |
| Lot Size Units | Acres |
| Carport Y/N | false |
| Land Lease Y/N | false |
| Tax Annual Amount | 3882 |
| Home Warranty Y/N | false |
| Living Area Units | Square Feet |
| Standard Status | Active Under Contract |
| Occupancy Type | Owner |
| Middle/Junior School District | West Branch LSD - 5012 |
| Elementary School District | West Branch LSD - 5012 |
| Year Built Source | Assessor |
| Virtual Tour | https://unbranded.visithome.ai/g49kQnFJns8DaHkYDqeN4h?mu=ft |
| Property Sub Type Additional | Single Family Residence |
| PostalCity | NORTH BENTON |
| Legal Description | LOT 36 SE COR |
Interior Features
| Interior Amenities | Ceiling Fan(s),Cathedral Ceiling(s),High Ceilings,Kitchen Island,Laminate Counters,Walk-In Closet(s) |
|---|---|
| Basement | Full,Sump Pump |
| Total Fireplaces | 1 |
| Fireplace Features | Living Room,Wood Burning |
| Total Stories | 1 |
| Basement (Y/N) | true |
| Air Conditioning Y/N | true |
| Heating Y/N | true |
| Window Features | Double Pane Windows |
| Fireplace Y/N | true |
| Above Grade Finished Area | 1624 |
| Laundry Features | Main Level,Laundry Room |
| Total Bedrooms | 3 |
| Main Level Bedrooms | 3 |
| Main Level Bathrooms | 2 |
| Above Grade Finished Area Source | Builder |
| Total Baths | 2 |
Exterior Features
| Exterior Amenities | Built-in Barbecue,Barbecue |
|---|---|
| Fencing | None |
| Parking Features | Additional Parking,Attached,Direct Access,Detached,Garage |
| Water Source | Well |
| Lot Size Area | 2 |
| Foundation Details | Concrete Perimeter |
| Lot Size Acres | 2 |
| Lot Size Source | Assessor |
| Waterfront Y/N | false |
Amenities
- Foreclosure
- Views
- Short Sale
- New Construction
- Adult 55+
- Lease To Own
- No HOA Fees
- Furnished
- Primary On Main
- Air Conditioning
- Seller Finance
- Green
- Fixer Upper
- Horse
- Golf
- Fireplace
- Deck
- Garage
- Basement
- Pool
Property vs Single Family Average in 44449
Price
Taxes
Year Built

 © MLS Now, INC - Northern Ohio Regional Multiple Listing Service All information deemed reliable but not guaranteed. All properties are subject to prior sale, change or withdrawal. Neither listing broker(s) or information provider(s) shall be responsible for any typographical errors, misinformation, misprints and shall be held totally harmless. Listing(s) information is provided for consumer's personal, non-commercial use and may not be used for any purpose other than to identify prospective
