
Just Listed









Address
434 S Amboy Road, Conneaut, OH
Price
$ 499,900
Property Attributes
- MLS#5247050
- TypeSingle Family
- Listing Status Active
- CountyAshtabula
- CityConneaut
- NeighborhoodConnecticut Western Reserve
- Zip44030
- Style
- Year Built1983
- Taxes$ 5370
- Price$ 499,900
- Bedrooms4
- Full Bathrooms3
- Half Bathrooms1
- Sqr Footage3530
- Lot Size8.367 Acres
Data Source:
MLSNow
Property Description
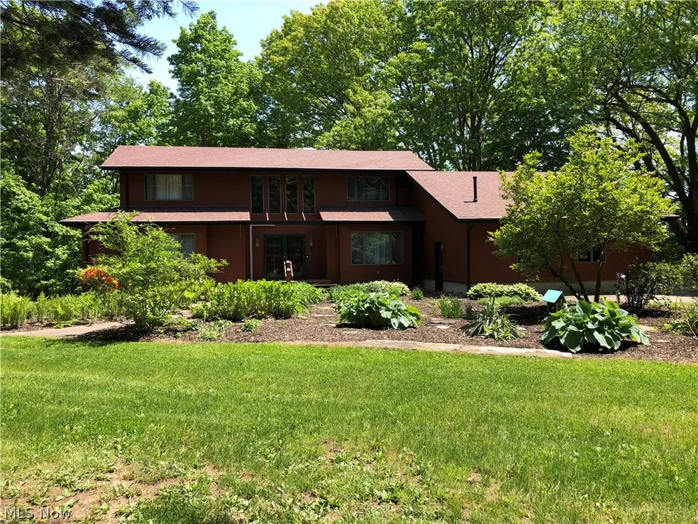
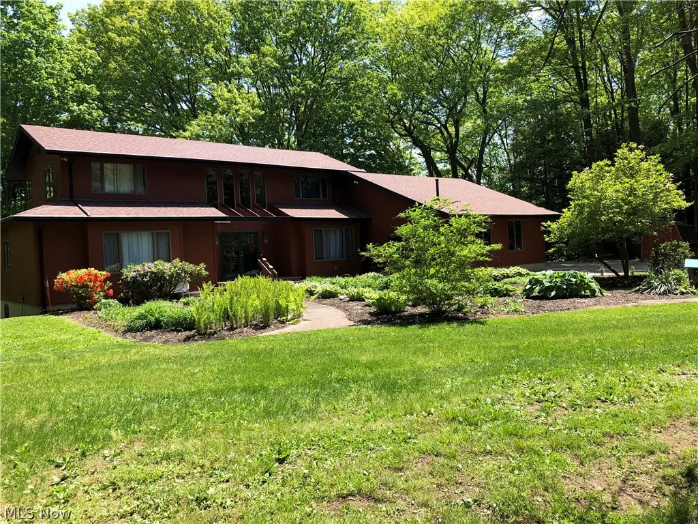
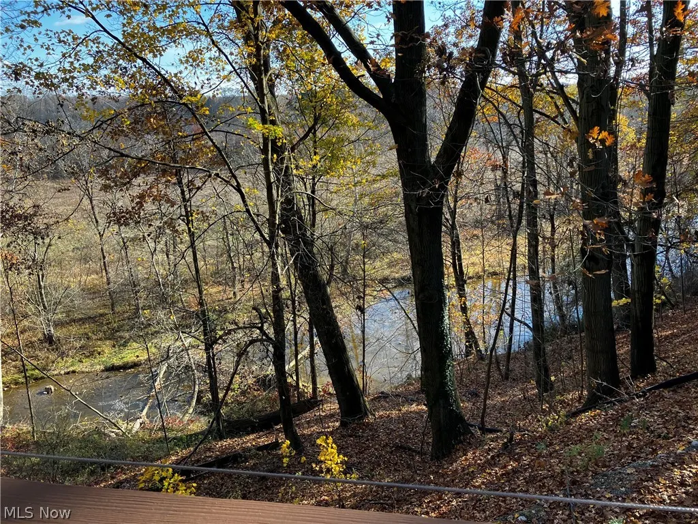
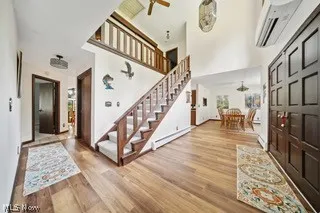
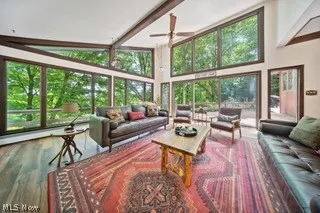
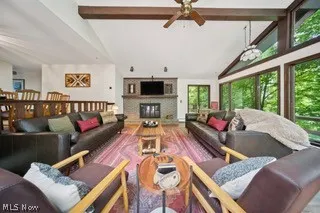
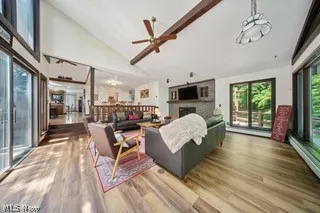
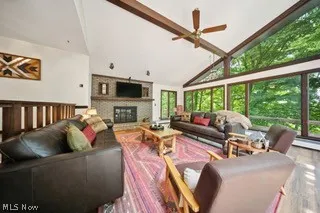
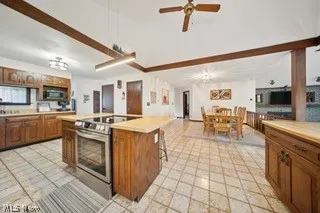
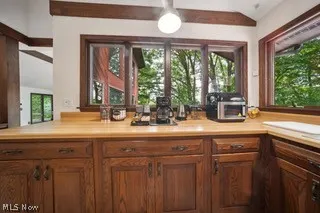
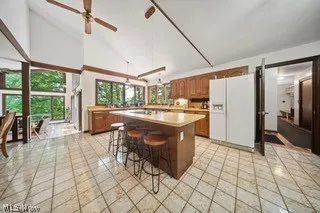
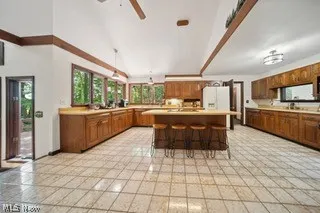
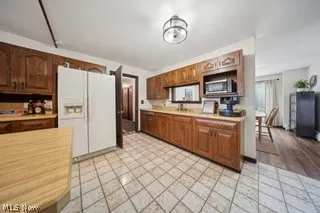
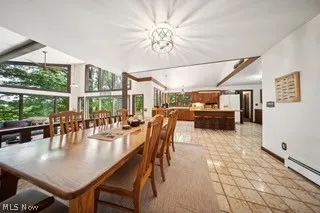
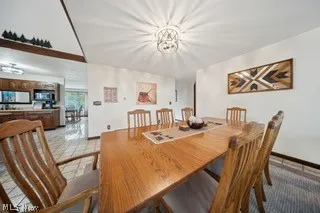
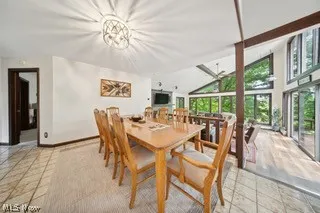
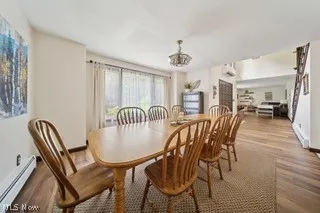
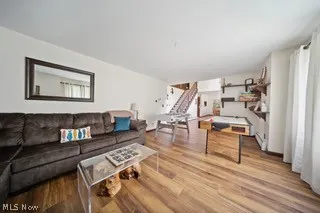
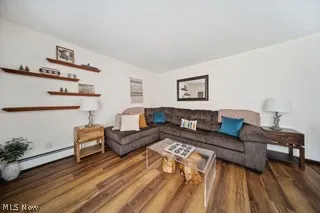
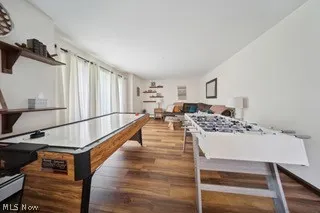
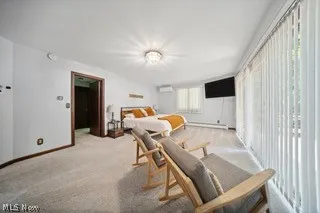
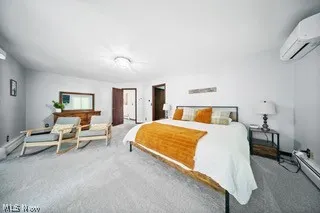
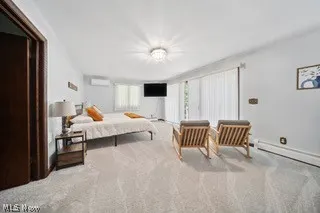
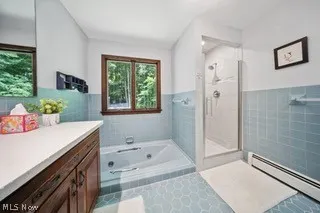
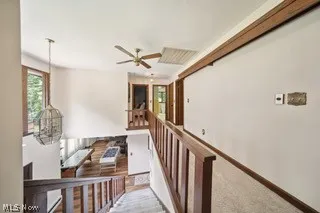
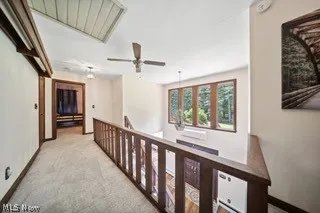
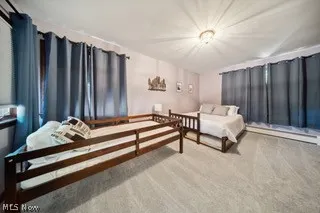
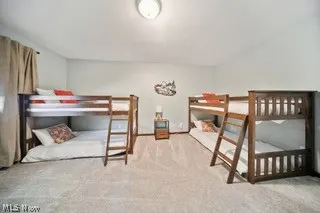
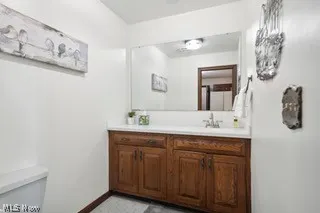
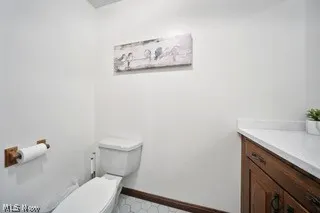
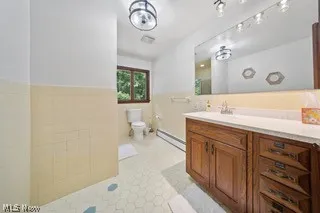
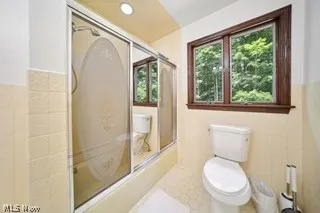
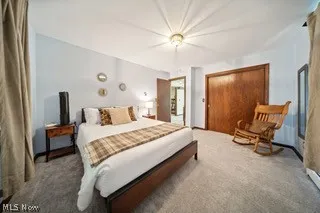
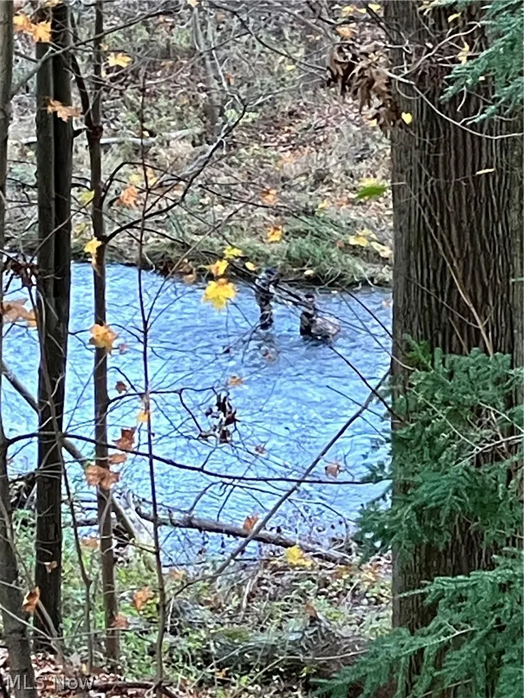
Exceptional Creekside Contemporary with Investment Potential! Discover a distinctive 4-bedroom, 3 1/2-bath contemporary retreat overlooking the scenic Conneaut Creek. Designed for both sophisticated entertaining and memorable stays, this impressive property combines dramatic architecture, natural beauty, and exceptional versatility. The open-concept interior is highlighted by a spectacular wall of windows showcasing expansive views of the wooded hillside and creek below. The main-level primary suite offers convenience and privacy, while the sunken living room creates an inviting gathering space centered around one of two wood-burning fireplaces. A spacious full basement, partially finished and featuring a second wood-burning fireplace, provides additional room for recreation, guests, or future expansion. Step outside to the large rear deck, perfectly positioned to take in the tranquil creek setting and wooded surroundings—an ideal space for outdoor entertaining, relaxing, and enjoying the property's natural setting. The driveway is lined with established fruit trees and berry bushes, adding charm and character to the grounds. A 2-car garage and large detached outbuilding provide abundant space for storage, hobbies, equipment, or recreational use. Currently operating as an Airbnb and reportedly ranked #1 in Conneaut, the property offers an intriguing opportunity for investors seeking a distinctive short-term rental with established appeal. Whether continuing its current use as a hospitality property or transforming it into a private luxury creekside retreat, this exceptional property offers a rare combination of setting, space, amenities, and income-producing potential.
| Price History | |
|---|---|
| 9/24/2026 | Listed $499,900 |
General Features
| Sewer | Septic Tank |
|---|---|
| Heating | Baseboard,Fireplace(s),Gas,Hot Water,Steam,Zoned |
| Cooling | Ceiling Fan(s),Wall Unit(s),Whole House Fan |
| Possession | Delivery Of Deed,Negotiable |
| Roof | Asphalt,Fiberglass |
| Appliances | Built-In Oven,Dryer,Dishwasher,Microwave,Range,Refrigerator,Washer |
| Garage Spaces | 2 |
| Architectural Style | Contemporary |
| Security Features | Smoke Detector(s) |
| Construction Materials | Wood Siding |
| Year Built | 1983 |
| View | Creek/Stream |
| Stories Count | 2 |
| Topography | Hill |
| Township | Conneaut |
| Levels | Two |
| Property Subtype | Single Family Residence |
| Tax Year | 2025 |
| Waterfront Features | Waterfront |
| County | Ashtabula |
| Property Type | Residential |
| HOA | false |
| Attached Garage | true |
| Subdivision Name | Connecticut Western Reserve |
| Garage Y/N | true |
| Total Rooms | 9 |
| Full Baths | 3 |
| Status | Active |
| Directions | DIRECTIONS: From Cleveland: Take I-90 East to Exit 241 for OH-7 toward Conneaut. Follow OH-7 South to U.S. Route 20. Turn east on Route 20, then turn south onto S. Amboy Road. Property is located at 434 S. Amboy Rd., on the east side of the road, between Route 20 and Creek Road. |
| ModificationTimestamp | 2026-09-24T14:08:17.787-00:00 |
| City | Conneaut |
| High School District | Conneaut Area CSD - 403 |
| Lot Size Units | Acres |
| Carport Y/N | false |
| Land Lease Y/N | false |
| Tax Annual Amount | 5370 |
| Home Warranty Y/N | false |
| Living Area Units | Square Feet |
| Standard Status | Active |
| Occupancy Type | Owner |
| Middle/Junior School District | Conneaut Area CSD - 403 |
| Elementary School District | Conneaut Area CSD - 403 |
| Year Built Source | Public Records |
| Property Sub Type Additional | Single Family Residence |
| PostalCity | CONNEAUT |
| Legal Description | T 13--46 N M |
Interior Features
| Interior Amenities | Primary Downstairs,Open Floorplan,Vaulted Ceiling(s) |
|---|---|
| Basement | Partially Finished,Walk-Out Access |
| Total Fireplaces | 2 |
| Fireplace Features | Basement,Great Room,Wood Burning |
| Total Stories | 2 |
| Basement (Y/N) | true |
| Air Conditioning Y/N | true |
| Heating Y/N | true |
| Fireplace Y/N | true |
| Above Grade Finished Area | 3530 |
| Half Baths | 1 |
| Laundry Features | In Hall,Main Level |
| Total Bedrooms | 4 |
| Below Grade Finished Area | 1500 |
| Main Level Bedrooms | 1 |
| Main Level Bathrooms | 2 |
| Below Grade Finished Area Source | Owner |
| Above Grade Finished Area Source | Assessor |
| Total Baths | 4 |
Exterior Features
| Parking Features | Attached,Garage |
|---|---|
| Lot Features | Gentle Sloping,Irregular Lot,Rolling Slope,Stream/Creek,Sloped,Spring,Wooded,Waterfront |
| Water Source | Private |
| Lot Size Area | 8.367 |
| Lot Size Acres | 8.367 |
| Lot Size Source | Assessor |
| Waterfront Y/N | true |
Amenities
- Foreclosure
- Views
- Short Sale
- New Construction
- Adult 55+
- Lease To Own
- No HOA Fees
- Furnished
- Primary On Main
- Air Conditioning
- Seller Finance
- Green
- Fixer Upper
- Horse
- Golf
- Fireplace
- Deck
- Garage
- Basement
- Pool
Property vs Single Family Average in 44030
Price
Taxes
Year Built


